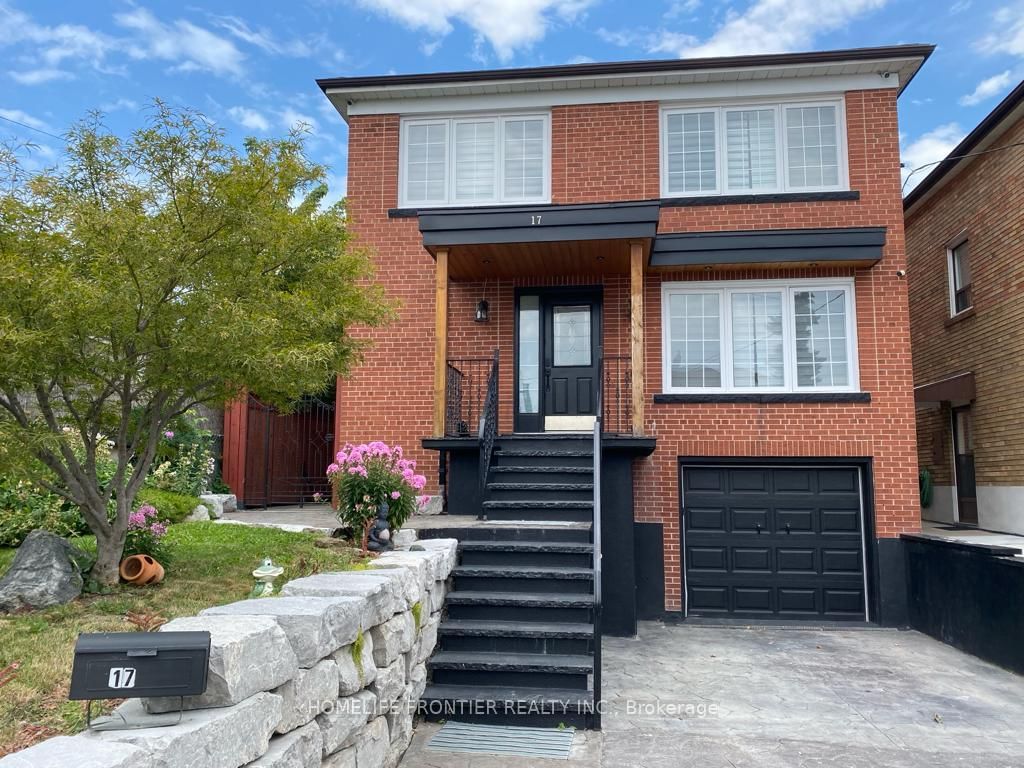
<-- style PDP --> 502 Salem Avenue, Toronto - Detached for sale for $1,390,000
  • new
  • for sale

502 Salem Avenue

Toronto, Ontario, M6H 3E1 - Dovercourt-Wallace Emerson-Junction

$1,390,000

  • Neighbourhood

    Dovercourt-Wallace Emerson-Junction

  • Major Intersection

    Davenport & Dovercourt

  • Listed Since: 61 day(s)

  • Last update: today

Overview

  • Property Type

    Detached, 2-Storey

  • Bedrooms

    3 + 1

  • Bathrooms

    3

  • Basement

    Sep Entrance

  • Kitchen

    2 + 1

  • Total Parking

    10 (3 Detached Garage)

  • Lot Size

    25x120 (Feet)

  • Taxes

    $5,639.74 (2026)

  • Type

    Freehold

Property Description

Property description for 502 Salem Avenue, Toronto

502 Salem Ave N - A Rare West-End Gem! Offered for the first time in 50 years! This cherished, detached two-storey family home sits on a larger 25 x 120-foot lot in the coveted Dovercourt-Wallace Emerson-Junction area. Nestled on a quiet, one-way street, this property offers the perfect blend of residential charm and urban pulse-located just steps from the trend-setting energy of Geary Avenue. | THE PROPERTY & POTENTIAL: A genuine blank canvas opportunity for renovators, builders, and savvy investors looking to design a custom dream home or develop a multi-unit property. + In-Law or Rental Potential: Features separate entrances to the main floor, second floor, and basement.+ Laneway Suite Potential: A laneway report is available, highlighting the opportunity to build a secondary dwelling for multi-generational living or maximum rental income. + Rare 10-Car Parking: Includes a detached 3-car garage (two doors on the private driveway, one on the laneway) plus a private driveway that accommodates an additional 7 vehicles. || LIFESTYLE & COMMUNITY: + Unmatched Urban Living: A Walk Score of 83 puts Toronto's best artisanal cafes, craft breweries, and independent boutiques right at your doorstep. + Green Space & Recreation: Minutes from Dovercourt Park (tennis courts, splash pad, and ice rink), Bartlett Parkette, and the Wallace Emerson Community Centre. + Excellent Connectivity: A commuter's dream with three nearby bus routes offering quick connections to the Bloor subway line. Enjoy close proximity to Corso Italia, Bloorcourt, and the Junction. | 502 Salem Ave N is a great opportunity to build equity in a rapidly evolving, vibrant revitalization area. Don't miss your chance to secure a detached foothold in one of the west end's hottest pockets.

Listed by RIGHT AT HOME REALTY

  • MLS #

    W13477728

  • Sq. Ft

    1500-2000

  • Sq. Ft. Source

    MLS

  • Lot Irregularities

    n/a

  • Year Built

    Available Upon Request

  • Pool

    None

  • Drive

    Private, Lane

  • Garage

    Detached, 3 spaces

  • Total Parking

    10

  • Family Room

    N

  • Den

    N

  • Exterior

    Brick

  • Fireplace

    N

  • Roof

    Shingles, Flat

  • Foundation

    Concrete

  • Elevator

    n/a

  • Water View

    n/a

  • Laundry Level

    n/a

  • Heat

    Forced Air

  • A/C

    Central Air

  • Water

    Municipal

  • Water Supply

    n/a

  • Sewers

    Sewers

  • Central Vac

    N

  • Living

    4.5 x 2.8 ft Main level

    hardwood floor, Ceiling Fan

  • Kitchen

    3.6 x 2.3 ft Main level

    Vinyl Floor

  • 3rd Br

    3.5 x 3.3 ft Main level

    Vinyl Floor

  • Den

    2.6 x 2.5 ft Main level

    Vinyl Floor, Side Door, W/O To Deck

  • Primary

    4.1 x 3.6 ft 2nd level

    Vinyl Floor, Ceiling Fan, W/O To Balcony

  • 2nd Br

    4.0 x 3.2 ft 2nd level

    Vinyl Floor, Ceiling Fan

  • Kitchen

    3.4 x 2.4 ft 2nd level

    Vinyl Floor

  • Den

    2.8 x 2.7 ft 2nd level

    Vinyl Floor, Side Door

  • 4th Br

    3.8 x 2.7 ft Bsmt level

    Vinyl Floor

  • Kitchen

    3.9 x 2.8 ft Bsmt level

    Vinyl Floor, Combined W/Living, Side Door

  • Living

    3.0 x 2.8 ft Bsmt level

    Vinyl Floor, Combined W/Kitchen, Side Door

  • MLS #

    W13477728

  • Sq. Ft

    1500-2000

  • Sq. Ft. Source

    MLS

  • Lot Irregularities

    n/a

  • Year Built

    Available Upon Request

  • Pool

    None

  • Drive

    Private, Lane

  • Garage

    Detached, 3 spaces

  • Total Parking

    10

  • Family Room

    N

  • Den

    N

  • Exterior

    Brick

  • Fireplace

    N

  • Roof

    Shingles, Flat

  • Foundation

    Concrete

  • Elevator

    n/a

  • Water View

    n/a

  • Laundry Level

    n/a

  • Heat

    Forced Air

  • A/C

    Central Air

  • Water

    Municipal

  • Water Supply

    n/a

  • Sewers

    Sewers

  • Central Vac

    N

  • Living

    4.5 x 2.8 ft Main level

    hardwood floor, Ceiling Fan

  • Kitchen

    3.6 x 2.3 ft Main level

    Vinyl Floor

  • 3rd Br

    3.5 x 3.3 ft Main level

    Vinyl Floor

  • Den

    2.6 x 2.5 ft Main level

    Vinyl Floor, Side Door, W/O To Deck

  • Primary

    4.1 x 3.6 ft 2nd level

    Vinyl Floor, Ceiling Fan, W/O To Balcony

  • 2nd Br

    4.0 x 3.2 ft 2nd level

    Vinyl Floor, Ceiling Fan

  • Kitchen

    3.4 x 2.4 ft 2nd level

    Vinyl Floor

  • Den

    2.8 x 2.7 ft 2nd level

    Vinyl Floor, Side Door

  • 4th Br

    3.8 x 2.7 ft Bsmt level

    Vinyl Floor

  • Kitchen

    3.9 x 2.8 ft Bsmt level

    Vinyl Floor, Combined W/Living, Side Door

  • Living

    3.0 x 2.8 ft Bsmt level

    Vinyl Floor, Combined W/Kitchen, Side Door

Thinking of Selling?

Find Out Your Home’s Value in Today’s Market!

No Email or Signup is required to view your home estimate.

estimate your home value

Contact Manoj Kukreja

Sales Representative,
Century 21 People’s Choice Realty Inc.,
Brokerage
(647) 576 - 2100

Manoj profile avatar

Mortgage Calculator

This data is for informational purposes only.

Mortgage Payment per month

Principal Amount

Interest

Total Payable

Amortization

Amortization

Closing Cost Calculator

This data is for informational purposes only.

Closing Cost Total for this property

Total Cash flow for purchasing this property

Down Payment(%)*
Additional information

Provincial Land Transfer Tax

Ontario Land Transfer Tax Rebate

Toronto Land Transfer Tax

Toronto Land Transfer Tax Rebate

PST on CMHC Insurance Premium

Lawyer Fees

$2,825

Government Registration Fee's

$164

Title Insurance

Closing Cost Total

Total Cash flow for purchasing this property

Provincial Land Transfer Tax

Ontario Land Transfer Tax Rebate

Toronto Land Transfer Tax

Toronto Land Transfer Tax Rebate

PST on CMHC Insurance Premium

Lawyer Fees

$2,825

Government Registarion Fee's

$164

Title Insurance

Down Payment(%)*

* A down payment of less than 20% is permitted only for first-time home buyers purchasing their principal residence. The minimum down payment required is 5% for the portion of the purchase price up to $500,000, and 10% for the portion between $500,000 and $1,500,000. For properties priced over $1,500,000, a minimum down payment of 20% is required.

Thinking of Selling?

Find Out Your Home’s Value in Today’s Market!

No Email or Signup is required to view your home estimate.

estimate your home value

Contact Manoj Kukreja

Sales Representative, Century 21 People’s Choice Realty Inc., Brokerage
(647) 576 - 2100

Manoj profile avatar

Recent Sold Listings in Dovercourt-Wallace Emerson-Junction, Toronto

Popular Cities